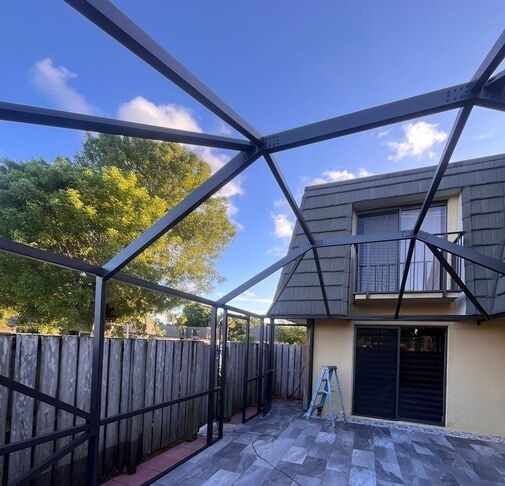
Quick answer: a useful Florida patio-screen design begins with the existing roof, frame, openings, traffic path, view, pets, insect pressure, sun, drainage, and maintenance needs. The best layout is not simply the most decorative one; it is the configuration that fits the existing enclosure and can be maintained safely.
This guide focuses on planning screen, door, and repair choices for existing enclosures. It does not claim that TD Screen FL designs, engineers, permits, or constructs new structural patio enclosures.

Popular Existing-Enclosure Layouts
| Layout | Best suited to | Planning concern |
|---|---|---|
| Large-view wall panels | Homeowners prioritizing a less interrupted view | Larger panels can be harder to access and may require system-specific review |
| Divided wall panels | Areas where smaller serviceable sections are preferred | More framing lines and spline perimeter |
| Door-centered layout | Frequent traffic between the home, patio, yard, or pool | Door swing, closer, latch, threshold, and furniture clearance |
| Lower kick-plate zone | High-traffic or splash-prone lower sections | Drainage, corrosion, attachment, appearance, and cleanability |
| Pet-priority lower panels | Homes where scratching occurs near doors or floor level | Thicker mesh, compatible spline, and realistic pet supervision |
| Small-insect mesh areas | Locations with no-see-um pressure | Reduced airflow and visibility compared with more open mesh |
Choose the View and Airflow Balance
More open mesh generally supports visibility and airflow, while tighter or heavier products can change both. Consider the direction of prevailing breezes, landscaping, neighboring views, reflected light, and the location of doors and seating. Product names alone do not confirm performance in a particular frame.
Plan for Real Traffic
Place repair priorities around how the patio is used. Door panels, lower wall panels, pet-contact zones, corners near furniture, and areas exposed to landscaping tools often fail before protected upper sections. A good refresh plan addresses the recurring cause, not only the visible tear.
Match Mesh and Spline to the Existing Frame
Standard fiberglass, small-insect, pet-resistant, solar, privacy, aluminum, and other specialty screens differ in thickness, openness, stiffness, weight, and installation behavior. The spline must fit the frame groove and chosen mesh together. Do not force a prior spline size into a different material.
Design Ideas That Require Separate Review
New structural openings, removed or altered members, roof changes, new foundations, glazed panels, electrical additions, and changes affecting permitted construction require the appropriate qualified professionals and local review. Screen replacement should not be used to conceal movement, major corrosion, failed anchors, or other structural concerns.
Refresh Options for an Existing Patio Enclosure
- Replace isolated torn or loose panels.
- Rescreen multiple aging panels with a consistent approved material.
- Repair door screen, closer, latch, sweep, or hardware within the confirmed scope.
- Address visible fastener or coating deterioration as a separately defined service.
- Clean and maintain the enclosure using methods compatible with the mesh and finish.
Plan the Next Step
For an existing enclosure, review patio screen repair and screen enclosure rescreening, or request an estimate for the visible condition of your screen, spline, doors, and related enclosure components.
Frequently Asked Questions
What screen enclosure design gives the best view?
The answer depends on the existing system, panel sizes, frame configuration, access, mesh, and exposure. A wider view is not automatically the safest or most serviceable configuration.
Can pet screen be installed only on lower panels?
Often, a compatible heavier mesh can be limited to the areas where pet contact occurs. Confirm the frame groove, spline, panel size, appearance, and transition to adjacent mesh.
Can a repair company remove framing to create larger openings?
Do not assume so. Altering structural members can affect the permitted enclosure system and may require design, licensing, permits, and inspections outside screen-repair work.